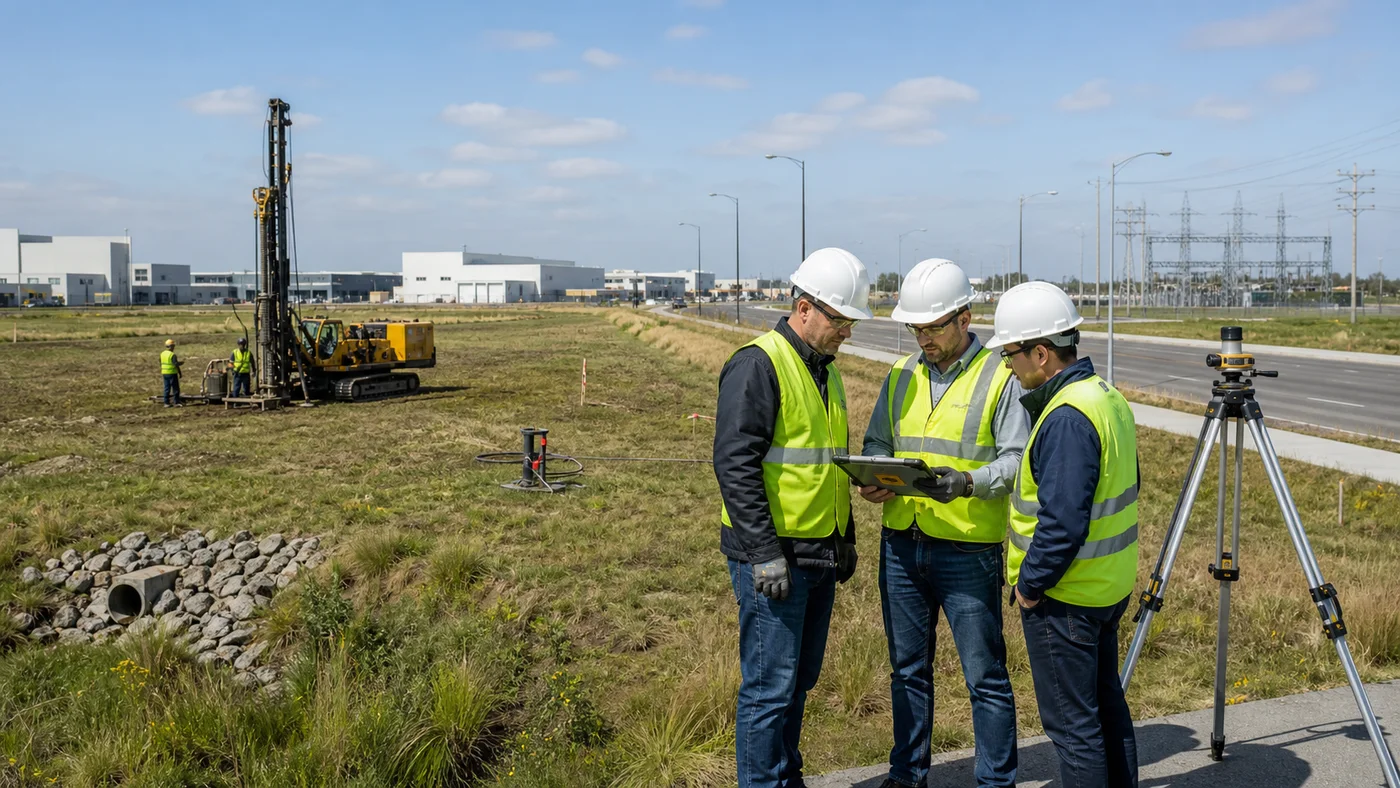
Pet food factory site selection is an engineering and operating decision, not simply a search for the lowest land price. A plot can look attractive and still become expensive or unusable if industrial wastewater discharge is restricted, power capacity arrives late, truck access is unsuitable, the ground requires major improvement, or the site cannot support hygienic process flow and future expansion.
The right site depends on the intended product route. A dry kibble plant has different height, thermal energy, air-handling, raw-material storage, and truck requirements from a freeze-dried line or a supplement workshop. Define the process before comparing land, then test each candidate with evidence from local authorities, utility providers, qualified engineers, and the site owner.
This guide explains the due-diligence logic used before developing a complete pet food factory system. It supports early decisions but does not replace local legal, environmental, geotechnical, fire, structural, or utility advice.
Define the production basis before searching for land
A site cannot be judged without a design basis. Start with the products, formats, annual and hourly output, operating days, shifts, packaging range, ingredient sources, finished-goods markets, quality standard, and likely expansion path. Translate this information into preliminary material, people, waste, energy, and vehicle flows.
At minimum, the site brief should state:
- dry kibble, baked, freeze-dried, treats, supplements, or combined production routes;
- initial and future line capacity, operating hours, seasonal peaks, and planned redundancy;
- bulk and bagged ingredients, packaging formats, storage days, and cold-chain needs;
- thermal loads for drying, steam, hot water, or refrigeration;
- water demand, sanitation method, expected effluent streams, and waste handling;
- warehouse, laboratory, workshop, office, employee, visitor, and contractor needs;
- daily inbound and outbound vehicles, largest vehicle type, and loading pattern.
These are planning values, not final utility guarantees. They give utilities and site engineers enough information to test whether a candidate can realistically support the project.
Use pass-or-fail gates before a weighted score
A weighted scorecard is useful only after fatal constraints have been removed. A low land price or short port distance should not compensate for prohibited land use, inadequate electrical capacity, unacceptable flood exposure, or a wastewater route that cannot be permitted.
Separate the evaluation into two levels:
- Mandatory gates: legal right to build and operate, required utility capacity, feasible wastewater and stormwater routes, safe access, suitable ground, environmental acceptance, and a credible permit path.
- Weighted preferences: logistics distance, labor access, supplier ecosystem, expansion potential, tax conditions, utility cost, construction schedule, and proximity to customers or ports.
Record the evidence behind every score. “Power available” is not evidence unless the provider confirms capacity, voltage, reliability, connection point, upgrade scope, responsibility, cost basis, and expected delivery date.
Confirm land use, title, boundaries, and development rights
Industrial-park marketing material does not replace legal due diligence. Confirm ownership or lease rights, cadastral boundaries, easements, access rights, mortgages or encumbrances, permitted industrial use, plot ratio, building coverage, setbacks, height limits, landscaping obligations, and any deadline for construction or operation.
Check whether pet food or animal-feed processing is specifically allowed, conditionally allowed, or subject to an environmental review. Clarify whether grain handling, bulk silos, boilers, fuel storage, laboratories, wastewater treatment, refrigeration, or chemical storage require separate approvals. A site approved for a warehouse may not automatically be approved for food processing.
Ask local counsel and planning authorities to verify the current rules in writing. Permit requirements vary by country, province, municipality, industrial zone, product classification, and project size.
Evaluate inbound ingredients and outbound distribution together
Logistics analysis should cover the complete network, not just distance to the nearest highway. Map major protein meals, grains, fats, palatants, premixes, supplement actives, packaging materials, and spare parts. Then map domestic customers, export ports, airports, border crossings, cold-chain hubs, and container depots.
For each route, check seasonal congestion, road quality, axle limits, bridge and tunnel restrictions, turning radii, gate queues, customs procedures, container availability, and restrictions on heavy vehicles. Calculate practical travel time and variability, not straight-line distance.
Ingredient risk also affects storage. A site far from suppliers or exposed to border delays may need more raw-material inventory and warehouse area. The pet food raw-material supply-chain plan should therefore be developed alongside the site comparison.
Verify utility capacity, quality, reliability, and schedule
A connection near the boundary does not prove that the project can obtain adequate service. Request written information from each provider and compare it with preliminary process loads.
Electricity
Confirm available firm capacity, voltage, connection point, short-circuit data, substation requirements, protection coordination responsibilities, tariff structure, outage history, backup expectations, and lead time for upgrades. Large motors, dryers, refrigeration, air compressors, and electric heating can materially change demand and starting conditions.
Fuel, steam, and thermal energy
Where dryers, boilers, fryers, or hot-water systems are used, confirm fuel type, supply pressure, storage rules, emissions requirements, boiler-house conditions, and emergency isolation. Compare gas, LPG, biomass, oil, and electric options using local availability, safety, emissions, maintenance, and lifecycle cost rather than equipment price alone.
Water
Confirm sustainable flow, pressure, quality, outage history, storage obligations, and treatment needs. Water may serve ingredients, cleaning, boilers, cooling, laboratories, welfare facilities, and fire protection. Each use can require different quality and continuity.
Develop a preliminary load list using the pet food factory utility-planning method, then obtain written utility responses before land commitment.
Treat wastewater approval as a critical site gate
A public sewer beside the plot does not automatically accept industrial wastewater. The receiving authority may impose flow limits, pollutant limits, monitoring, equalization, pretreatment, fees, discharge hours, or a separate permit. Cleaning water, product losses, fats, suspended solids, laboratory waste, boiler blowdown, and sanitary sewage may need different controls.
For U.S. projects, the EPA National Pretreatment Program illustrates why industrial users must comply with national requirements and local limits before discharging to a municipal treatment system. Other countries use their own frameworks, so the applicable authority and discharge standard must be confirmed locally.
Prepare an early water balance and characterize expected streams. Obtain written confirmation of the discharge point, allowable flow and quality, sampling location, pretreatment needs, sludge route, connection schedule, and responsibility for off-site upgrades. If discharge is not feasible, quantify the land, equipment, operator, chemical, energy, and permit implications of on-site treatment.
Study levels, drainage, stormwater, and flood exposure
A topographic survey should show plot levels, road levels, drainage outfalls, utility corridors, neighboring runoff, low points, and constraints. Evaluate historic flooding, design storms required by local rules, groundwater, river or coastal exposure, blocked outfalls, and future development upstream.
The design may need finished-floor elevation, grading, detention, oil or solids control, roof drainage, protected loading areas, and separated clean stormwater and process wastewater systems. Do not select a universal flood elevation or drainage allowance without local hydrological and regulatory analysis.
The IFC General Environmental, Health, and Safety Guidelines provide internationally used planning references for water, wastewater, waste, noise, contaminated land, emergency response, and community safety. Their application is site-specific and must be adapted to host-country requirements and project conditions.
Complete geotechnical and contamination investigations
Desktop geology is not enough for equipment foundations, silos, warehouses, high-bay structures, or heavy traffic areas. A qualified geotechnical investigation should address soil profile, bearing capacity, settlement, groundwater, expansive or collapsible soils, liquefaction where relevant, chemical aggressiveness, earthworks, pavement design, and foundation recommendations.
Investigate prior land uses and potential contamination. Former chemical storage, fuel handling, waste disposal, metal processing, or uncontrolled fill can create cleanup obligations, worker exposure, construction delays, and lender concerns. Define who owns historic liability before acquisition.
Borehole number and depth must be determined by the building, equipment loads, geology, and local engineering standard. A generic investigation scope can miss a localized weak zone beneath a silo, dryer, rack warehouse, or wastewater structure.
Check natural hazards and climate conditions
Use authoritative local hazard data to evaluate seismicity, wind, cyclones, snow, extreme temperature, wildfire, landslide, flood, lightning, dust storms, and coastal corrosion as relevant. These conditions affect structure, cladding, roofs, outdoor equipment, utility resilience, drainage, fire strategy, insulation, HVAC, and insurance.
Climate also influences ingredients and products. High humidity can increase dehumidification and packaging demands. Extreme heat affects warehouse conditions, electrical equipment, refrigeration, worker welfare, and cooling performance. Low temperatures affect water services, fire systems, outdoor piping, and construction methods.
Confirm fire service capability and emergency access
Pet food factories can contain combustible dust, packaging, oils, warehouse storage, fuels, electrical rooms, and thermal processes. Engage the local fire authority and a qualified fire engineer early. Confirm fire-water source and storage, pump and hydrant requirements, emergency vehicle access, building separation, warehouse arrangement, hazardous areas, alarm and suppression expectations, and responder capability.
A site with one narrow access road may be vulnerable during an incident or road closure. Emergency routes should be evaluated with normal truck queues, security gates, parked vehicles, and future buildings included. Fire strategy, dust-hazard analysis, building code, insurer requirements, and process safety need coordinated decisions rather than separate late reviews.
Assess neighbors, sensitive receptors, and community effects
Map nearby homes, schools, hospitals, waterways, protected areas, food businesses, livestock operations, and other sensitive uses. Potential effects include truck traffic, noise, odor, dust, outdoor lighting, boiler emissions, waste storage, pests, and construction activity.
Prevailing wind, terrain, building orientation, loading times, and traffic routes can materially change impact. A large nominal buffer does not automatically solve poor control, and a smaller distance should not be accepted without evidence. Use local environmental studies and practical mitigation to determine suitability.
Test internal traffic and material-flow feasibility
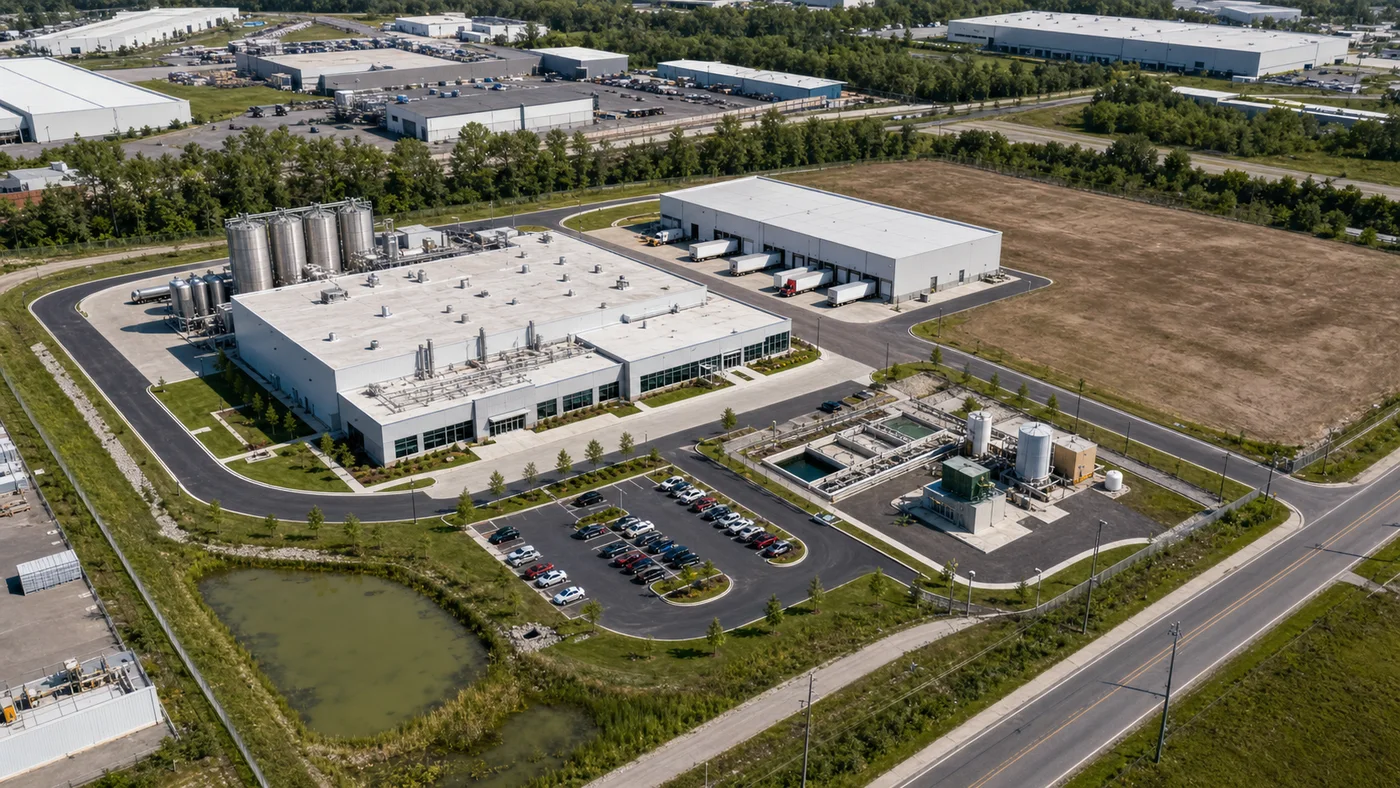
Prepare a block plan before selecting the site. It should fit receiving, quarantine, raw-material storage, processing, packaging, finished-goods storage, dispatch, utilities, waste, laboratories, maintenance, welfare, parking, fire roads, and expansion.
Test the largest expected vehicle with realistic turning templates. Separate pedestrians, employee cars, visitors, tankers, ingredient trucks, packaging deliveries, finished-goods trucks, waste vehicles, and emergency access where practicable. Avoid reversing across pedestrian routes and prevent queues from blocking public roads.
The building arrangement must also support hygienic movement. Raw materials, packaging, finished goods, waste, maintenance parts, staff, and visitors should not be forced through uncontrolled crossings because the plot is too narrow or the gate is in the wrong location.
Prove that the production building can fit the process
Site area alone is a poor measure. Plot shape, setbacks, height limits, building coverage, easements, stormwater area, fire roads, and access positions determine usable development space. Dry kibble production may benefit from vertical gravity flow, while freeze-drying and supplement operations can require different room zoning and environmental control.
Develop a preliminary pet food factory layout and quality-control workflow for every shortlisted site. Check process height, clear spans, column grid, floor loads, pits, mezzanines, maintenance removal paths, roof penetrations, dock levels, warehouse racking, and utility distribution. The purpose is not to freeze the final layout; it is to prove that the plot can accommodate a compliant and maintainable facility.
Reserve expansion without weakening the first phase
Expansion land should be usable, accessible, and connected to a deliberate phase plan. A leftover corner behind drainage infrastructure is not necessarily an expansion area. Identify the likely second line, warehouse extension, extra silos, utility growth, wastewater capacity, fire-water demand, and added vehicle traffic.
Protect future utility corridors, roads, loading faces, structural interfaces, and construction access. Phase one must remain operable during expansion, with controls for dust, contractors, temporary traffic, and product protection. Confirm whether permits and utility agreements allow the eventual build-out, not only the initial project.
Evaluate labor, technical support, and operating resilience
Map the availability and travel time of operators, maintenance technicians, electricians, automation specialists, laboratory staff, sanitation teams, warehouse workers, and managers. Review public transport, shift travel, housing, training institutions, and competition for skilled labor.
Consider proximity to laboratories, calibration services, boiler and refrigeration support, fabrication workshops, electrical suppliers, spare-parts logistics, pest control, waste contractors, and emergency services. A remote site may be viable, but the operating model and inventory strategy must account for slower support.
Build a permit schedule with dependencies
List every approval and its authority, submission information, review period, dependencies, public-consultation needs, inspection stages, and expiry conditions. Depending on location and scope, approvals may cover planning, construction, environment, wastewater, air emissions, boilers, pressure systems, fire, food or feed registration, labor, utilities, fuel storage, and occupancy.
For projects serving the U.S. market or operating in the U.S., FDA's Guidance for Industry #235 explains animal-food CGMP topics including plant grounds, plant construction and design, sanitation, and equipment. It is not a global site-selection rule; each project must establish which laws and market requirements apply.
Do not treat permit durations as fixed promises. Incomplete studies, seasonal surveys, public objections, authority questions, utility redesign, and land-title issues can change the critical path.
Compare total site cost instead of land price
Use a consistent boundary for every candidate. Include land or lease obligations, taxes and fees, surveys, legal work, demolition, contamination management, earthworks, retaining structures, ground improvement, roads, drainage, utility connections, off-site upgrades, fire-water systems, wastewater treatment, environmental mitigation, temporary works, permit fees, financing, and schedule risk.
Record exclusions and confidence level. A cheap plot requiring a new substation, long wastewater connection, deep foundations, and major road works may cost more than a serviced industrial site. Conversely, a higher-priced plot can still be poor value if operational logistics or expansion are constrained.
Recognize common site-selection red flags
- industrial use is described verbally but not confirmed in current legal documents;
- utilities are “nearby” without written capacity, quality, connection, and schedule terms;
- wastewater acceptance, limits, or pretreatment responsibility are unresolved;
- only gross plot area is quoted, with easements, setbacks, drainage, and fire access excluded;
- historic flooding or former industrial use is dismissed without technical investigation;
- the site fits phase one only by consuming all warehouse, traffic, or expansion space;
- truck access depends on an unapproved road, narrow bridge, restricted route, or shared gate;
- ground conditions are assumed from neighboring plots without project-specific investigation;
- permit or utility dates are used in the schedule without authority or provider confirmation;
- the commercial agreement transfers unknown environmental or infrastructure liabilities to the investor.
Documents to obtain before committing to a site
- title or lease documents, cadastral survey, boundaries, easements, and access rights;
- planning certificate, permitted use, development controls, and authority correspondence;
- topographic, geotechnical, contamination, flood, drainage, and environmental studies;
- written electrical, water, fuel, telecom, sewer, and stormwater connection information;
- preliminary process basis, mass balance, utility loads, water balance, and vehicle schedule;
- block plan showing buildings, roads, fire access, utilities, treatment, parking, and expansion;
- permit register, submission requirements, dependencies, and realistic schedule;
- site cost comparison with scope, exclusions, contingencies, and off-site works;
- legal, technical, environmental, and commercial risk register with responsible actions.
PetFactorySystem.com can turn product route, capacity, market, ingredient supply, utilities, logistics, and expansion goals into a structured site-selection brief and preliminary block plan. To review candidate locations, send the country, products, target output, shortlisted plots, utility information, and available site documents.
Review the related factory system
Compare the production route, equipment package, layout assumptions, capacity target, and operating requirements before confirming a factory plan.